





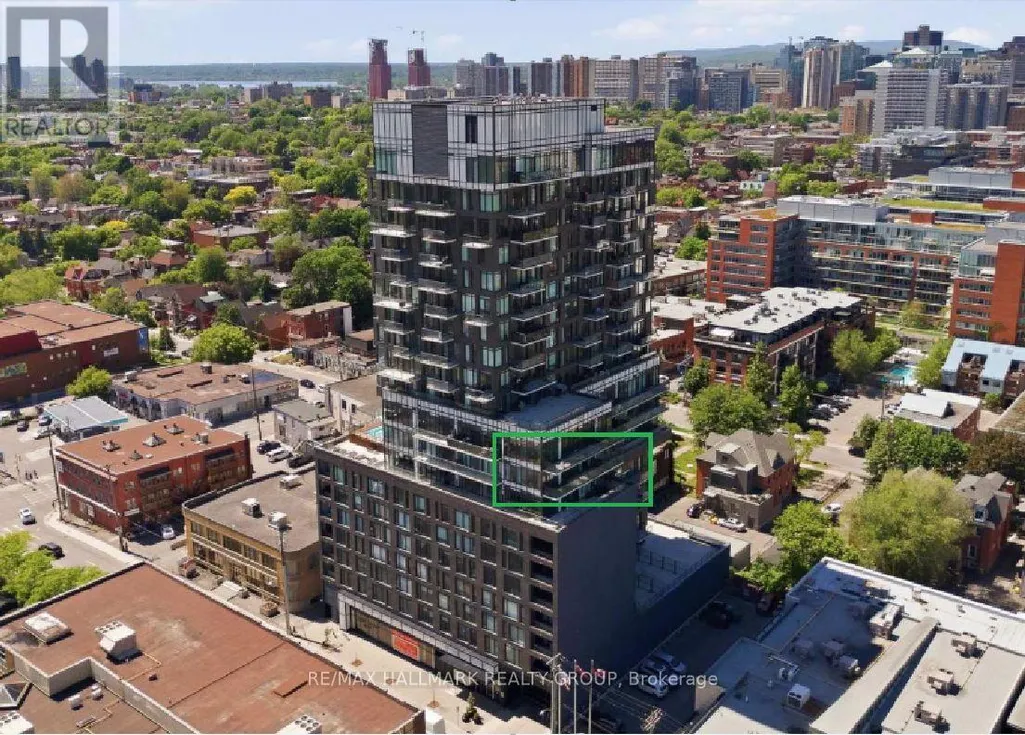
Address
902 - 203 Catherine Street, Ottawa, ON
Price
$ 419,900
Property Attributes
- ID#X13690678
- TypeCondos
- Listing Status Active
- MunicipalityOttawa
- CityOttawa
- Area4103 - Ottawa Centre
- Neighbourhood4103 - Ottawa Centre
- Postal CodeK2P 1J5
- Style
- Price$ 419,900
- Bedrooms1
- Bathrooms1
- Half Bathrooms0
Data Source:
Canadian Real Estate Association (CREA)
Property Description
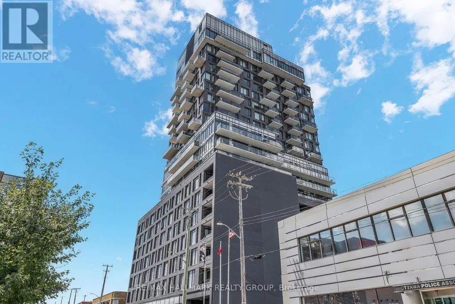
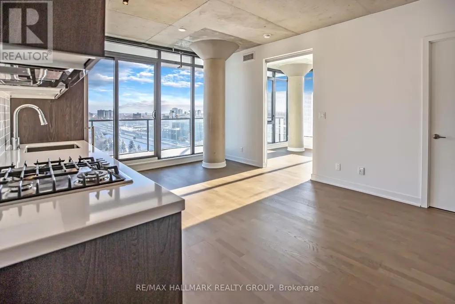
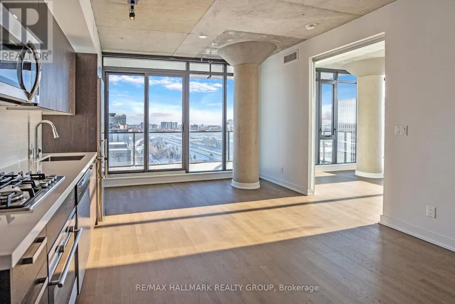
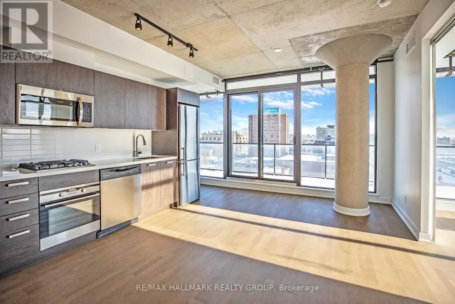
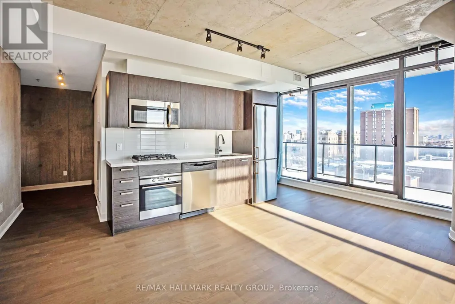
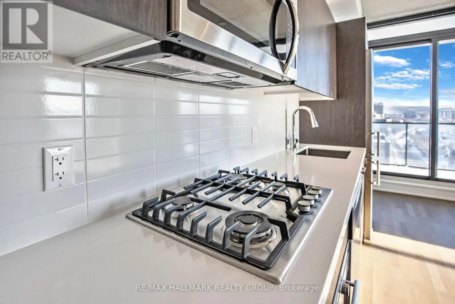
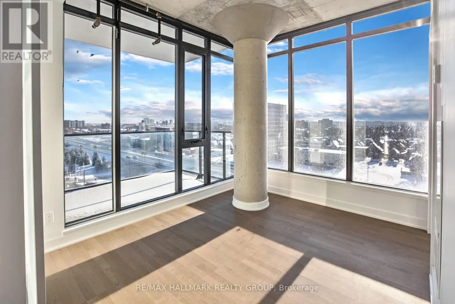
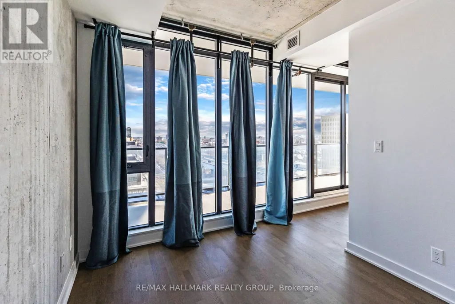
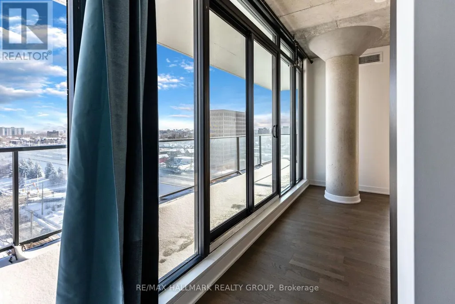
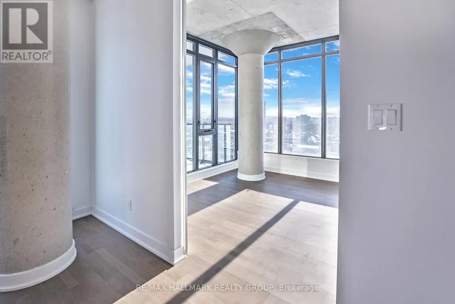
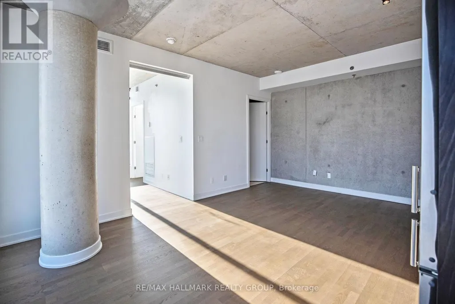
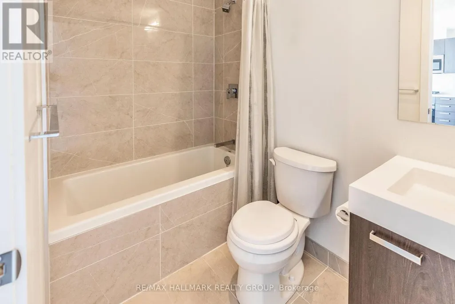
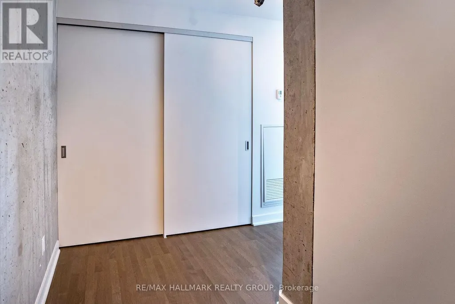
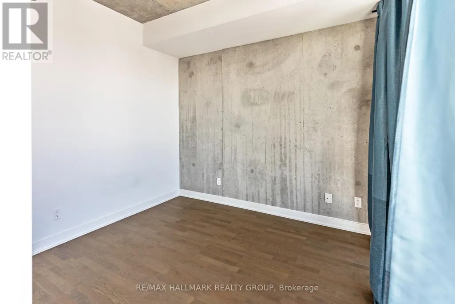
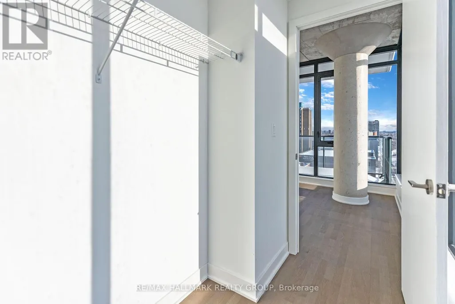
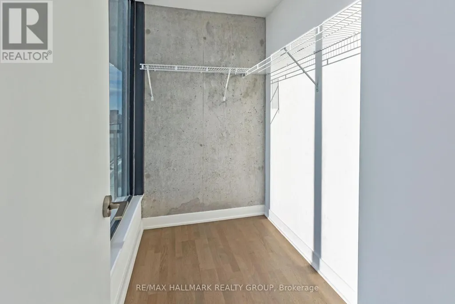
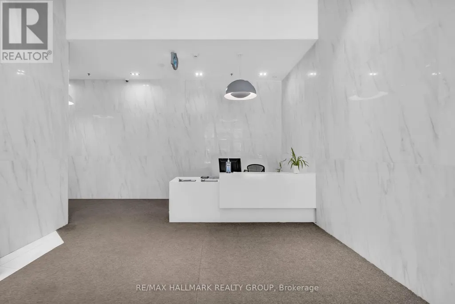
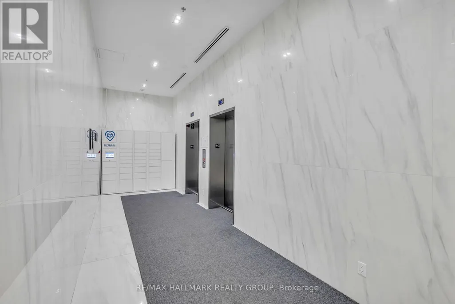
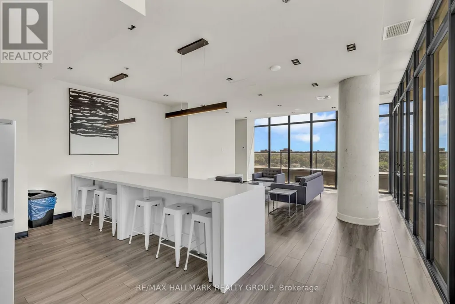
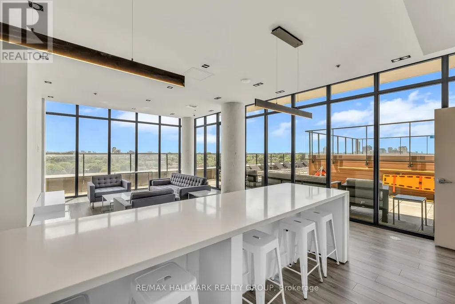
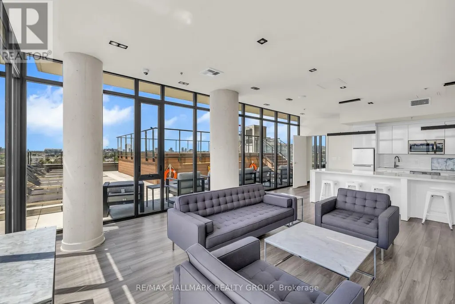
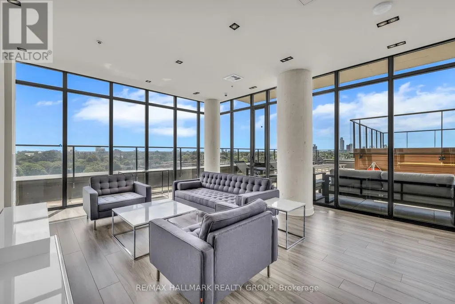
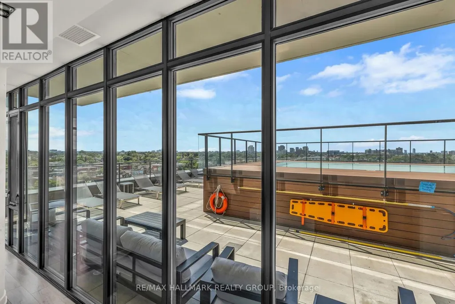
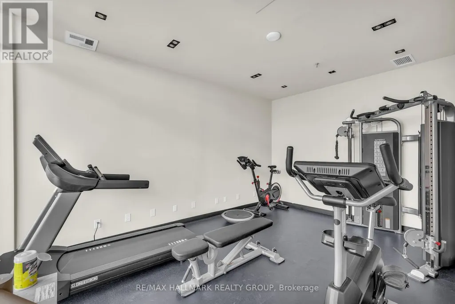
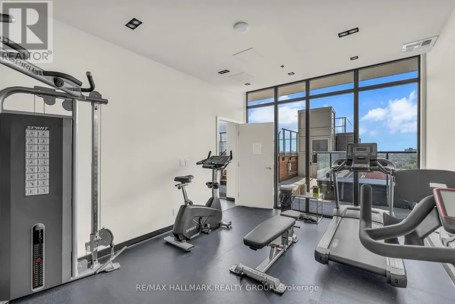
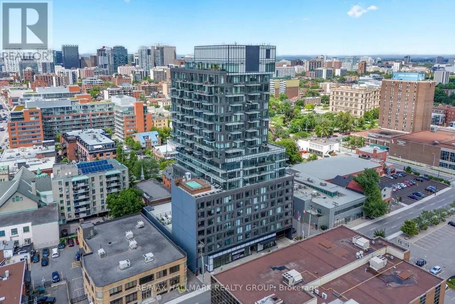
Welcome to Suite 902 at SoBa-an exceptional 1-bedroom + den corner suite located on one of the building's limited premium floors, offering true floor-to-ceiling windows and an oversized 212 sq. ft. balcony, features rarely found elsewhere in the building. This bright, loft-inspired residence showcases exposed concrete ceilings and feature walls, engineered hardwood flooring, and sweeping city views that fill the home with natural light.The open-concept kitchen is beautifully finished with dark cabinetry, quartz countertops, a gas cooktop, stainless steel appliances, and a timeless tile backsplash. The versatile den is perfect for a home office, reading nook, or additional living space, while the spacious bedroom features dramatic wraparound floor-to-ceiling windows, a signature concrete column, and a walk-in closet. A sleek four-piece bathroom and convenient in-suite laundry complete the thoughtfully designed interior.Residents of SoBa enjoy premium amenities including a rooftop outdoor pool, fitness centre, party room, concierge service, and rooftop terrace. Ideally situated steps from Bank Street, Elgin Street, the Glebe, the Rideau Canal, restaurants, grocery stores, transit, and downtown Ottawa, this is a rare opportunity to own one of SoBa's most desirable floor plans in one of the city's most walkable neighbourhoods. (id:7434)
General Features
| Features | Balcony, Carpet Free |
|---|---|
| Community Features | Pets Allowed With Restrictions, Community Centre |
| Property Type | Single Family |
| Zoning Description | Residential |
| CommunityName | 4103 - Ottawa Centre |
| Amenities | Public Transit, Park |
| Building Amenities | Security/Concierge, Exercise Centre |
| Building Appliances | Cooktop, Dishwasher, Dryer, Hood Fan, Microwave, Oven, Washer, Refrigerator |
| Building Cooling Type | Central air conditioning |
| Location Description | Cross Streets: Catherine St between O'Connor and Bank St. ** Directions: Catherine St, between O'Connor and Bank St. |
| Parking Space Total | 1 |
| Building Type | Apartment |
| Maintenance Fee | 774.67 |
| Ownership Type | Condominium/Strata |
Interior Features
| Building Fireplace Present | False |
|---|---|
| Building Heating Type | Heat Pump |
| Building Heating Fuel | Natural gas |
| Basement Type | None, None |
| Living Area Range | 700 |
| Bedrooms | 1 |
Exterior Features
| Pool Type | Outdoor pool |
|---|---|
| Land Amenities | Public Transit, Park |
| Exterior Finish | Brick |
Room Details
| Room | Dimensions | Level | Flooring | Details |
|---|---|---|---|---|
| Bathroom | Measurements not available | Main level | ||
| Den | 2.64 m x 3.12 m | Main level | 3.12 m | |
| Living room | 4.31 m x 5.28 m | Main level | 5.28 m | |
| Primary Bedroom | 3.27 m x 2.76 m | Main level | 2.76 m |
Amenities
- Views
- New Construction
- Adult 55+
- Lease To Own
- No Strata Fees
- Furnished
- Pets
- Primary On Main
- Air Conditioning
- Seller Finance
- Green
- Fixer Upper
- Horse
- Golf
- Fireplace
- Deck
- Garage
- Basement
- Pool

Property vs Condos Average in K2P 1J5
Price
In The Neighbourhood
Just Listed
Ottawa
$ 349,900
515 - 360 Mcleod Street
Ottawa, ON K2P1A9
- Type
- Condos
- Rooms
- 1 Beds + 1 Baths
RE/MAX HALLMARK REALTY GROUP
Just Listed
Ottawa
$ 1,900
616 - 203 Catherine Street
Ottawa, ON K2P1C3
- Type
- Condos
- Rooms
- 1 Beds + 1 Baths
RE/MAX HALLMARK REALTY GROUP
Ottawa
$ 3,000
602 - 10 James Street
Ottawa, ON K2P1T2
- Type
- Condos
- Rooms
- 2 Beds + 2 Baths
AVENUE NORTH REALTY INC.
Ottawa
$ 299,900
641 - 340 Mcleod Street
Ottawa, ON K2P1A4
- Type
- Condos
- Rooms
- 1 Beds + 1 Baths
EXP REALTY
Ottawa
$ 2,100
2c - 260 Metcalfe Street
Ottawa, ON K2P1R6
- Type
- Condos
- Rooms
- 1 Beds + 1 Baths
RE/MAX HALLMARK REALTY GROUP
Ottawa
$ 547,000
201 - 317 Metcalfe Street
Ottawa, ON K2P1S3
- Type
- Condos
- Rooms
- 2 Beds + 2 Baths
ROYAL LEPAGE PERFORMANCE REALTY
Ottawa
$ 389,900
524 - 349 Mcleod Street
Ottawa, ON K2P0S1
- Type
- Condos
- Rooms
- 1 Beds + 1 Baths
REMAX BOARDWALK REALTY
Ottawa
$ 395,000
1309 - 203 Catherine Street
Ottawa, ON K2P1J5
- Type
- Condos
- Rooms
- 2 Beds + 1 Baths
LOTFUL REALTY
Ottawa
$ 2,200
1904 - 203 Catherine Street
Ottawa, ON K2P1C3
- Type
- Condos
- Rooms
- 1 Beds + 1 Baths
COLDWELL BANKER SARAZEN REALTY
Ottawa
$ 1,649,900
Ph4 & Ph6 - 255 Argyle Avenue
Ottawa, ON K2P2N7
- Type
- Condos
- Rooms
- 5 Beds + 3.5 Baths
ROYAL LEPAGE PERFORMANCE REALTY
Ottawa
$ 310,000
935 - 340 Mcleod Street
Ottawa, ON K2P1A4
- Type
- Condos
- Rooms
- 1 Beds + 1 Baths
ENGEL & VOLKERS OTTAWA
Ottawa
$ 2,450
818 - 349 Mcleod Street
Ottawa, ON K2P0S1
- Type
- Condos
- Rooms
- 1 Beds + 1 Baths
ROYAL LEPAGE TEAM REALTY

 All information deemed reliable but not guaranteed. All properties are subject to prior sale, change or withdrawal. Neither listing broker(s) or information provider(s) shall be responsible for any typographical errors, misinformation, misprints and shall be held totally harmless. Listing(s) information is provided for consumer's personal, non-commercial use and may not be used for any purpose other than to identify prospective properties consumers may be interested in purchasing. The data relating